What if your home, workplace, favourite café and everyday essentials were all within easy reach? What if moving between the different parts of your day didn’t mean spending hours on the road?
Think about a typical weekday. A morning coffee before heading to work, a quick stop at the supermarket, an evening workout or dinner with friends. These are everyday activities, yet they often involve travelling between different locations, navigating traffic and planning schedules around the time it takes to get from one place to another.
Now imagine a neighbourhood where many of these needs are brought together. Your office is a short walk from home, shops and restaurants are close by, and spaces for recreation, wellness and social interaction are part of the same destination. This is the idea behind mixed-use developments, which bring residential, commercial, retail and lifestyle spaces together in a thoughtfully planned environment.
For residents, it can mean greater convenience and more flexibility in how they spend their time. For professionals, it offers the possibility of working closer to home. For businesses, a combination of residents, office users and visitors can create opportunities to connect with different customers throughout the day. The benefits extend beyond individual convenience, helping create neighbourhoods that remain active beyond traditional working hours.
As Dubai continues to expand, mixed-use developments are becoming an important part of how residential and commercial spaces are planned. Rather than treating living, working, shopping and leisure as separate activities, they explore how these experiences can complement one another.
But what makes a mixed-use development truly successful, and why is this approach particularly relevant to emerging communities such as Dubai Land Residence Complex (DLRC)?
Dubai Land Residence Complex: Understanding the Community
Located within the wider Dubailand district, Dubai Land Residence Complex (DLRC) is a master-planned, mixed-use community that brings together residential neighbourhoods, commercial spaces and everyday amenities. Spread across nearly 14 million square feet, the development is designed to accommodate more than housing, with space allocated for businesses, retail, hospitality, education, healthcare and recreation.
Positioned along Dubai–Al Ain Road (E66) and Emirates Road (E611), DLRC benefits from access to established destinations such as Dubai Silicon Oasis and Dubai International Academic City. Its location places residents and businesses within reach of educational institutions, employment centres and major road networks, while the community itself continues to develop its own range of facilities and services.
What makes DLRC particularly interesting is how its master plan brings different functions together. Alongside residential buildings, the planned community infrastructure includes schools, healthcare facilities, mosques, parks, hotels, retail outlets and spaces for commercial activity. Rather than relying entirely on facilities elsewhere in Dubai, the community is structured to support a wider range of daily needs within its boundaries.
DLRC is also an established residential address, with completed buildings operating alongside newer developments. This combination allows the community to evolve as additional projects introduce new housing options, commercial spaces and lifestyle facilities.
For someone considering a home or business premises in DLRC, the appeal goes beyond the individual property. It is also about the surrounding environment, the availability of everyday services and how the different parts of the community can support one another.
Benefits of Mixed-Use Living and Working in DLRC
Everyday convenience within reach
Consider the small journeys that make up a typical week: picking up groceries, visiting a pharmacy, attending a fitness class or meeting someone for coffee. Individually, these activities may seem insignificant, but together they can take up a considerable amount of time.
In a mixed-use community such as DLRC, the presence of residential buildings alongside retail and essential services creates opportunities to manage more of these activities locally. As additional facilities become available, residents may find it easier to combine errands, leisure and personal commitments without travelling to different parts of the city.
More flexibility between living and working
The relationship between home and work is also changing. For entrepreneurs, freelancers and professionals who value flexibility, having commercial spaces within a residential community offers an alternative to keeping these two parts of life geographically distant.
Imagine a business owner who lives in DLRC and operates from an office in the same neighbourhood. A shorter journey could mean more time with family, greater flexibility during the working day and easier access to nearby services. While not every resident will work locally, the availability of commercial spaces creates possibilities that a purely residential neighbourhood may not offer.
A wider customer base for local businesses
Mixed-use communities can also create an interesting environment for retailers and service providers. Different groups of people use a neighbourhood at different times, bringing varying needs and spending patterns.
A café, for instance, might welcome residents stopping by for breakfast, professionals during their lunch break and families meeting in the evening. Similarly, convenience stores, pharmacies, salons and other everyday services may cater to both the residential population and people working nearby.
This combination can help support activity throughout the day rather than concentrating it around a single purpose or schedule. For businesses considering DLRC, understanding the surrounding residential population, commercial activity and accessibility is therefore an important part of evaluating a location.
A community that supports different stages of life
The needs of a neighbourhood are rarely fixed. A young professional may initially prioritise proximity to work and leisure facilities, while a growing family may place greater importance on schools, healthcare and outdoor spaces. Business owners may look for accessible premises that allow them to remain connected to their customers.
A mixed-use master plan provides the framework for these different requirements to coexist. In DLRC, the planned combination of residential, educational, healthcare, recreational and commercial facilities reflects this broader approach to community development.
Of course, the presence of different property types alone does not guarantee a convenient lifestyle. The quality of the development, the accessibility of amenities and how well the various spaces function together are equally important.
For buyers considering property in DLRC, this raises another question: what should they look for in a mixed-use development that is designed to meet both their present needs and future priorities?
What to Look for When Buying Property in a Mixed-Use Development
Having homes, offices, shops and lifestyle facilities within one development sounds appealing. But does having everything in one place necessarily make it a better place to live or work?
Not quite. The real value of a mixed-use development lies in how thoughtfully these different spaces are planned, how easily people can access them and whether they genuinely improve everyday experiences.
For anyone exploring properties for sale in DLRC, looking beyond the apartment layout, office size or list of amenities can help them make a more informed decision. Here are some important considerations.
How well are the different spaces connected?
A mixed-use development should make it easy to move between residential, commercial and shared spaces without compromising privacy or comfort.
For example, can residents access everyday conveniences without navigating busy commercial areas? Are office entrances clearly separated from residential access points? Is parking planned to accommodate residents, employees and visitors?
Thoughtful circulation, convenient access and well-defined spaces can make a considerable difference to how comfortably a development functions.
Do the amenities support everyday needs?
An impressive list of amenities may catch a buyer’s attention, but their usefulness matters more than the number.
Consider whether the development offers facilities that complement your routine. A fitness centre or wellness space might be important to someone with a demanding work schedule. Families may prioritise children’s play areas and safe recreational spaces, while professionals might appreciate meeting rooms or co-working facilities.
The question worth asking is simple: Will you actually use these amenities, and how easily can you access them?
Does technology make everyday living easier?
Smart technology is increasingly becoming part of modern property developments, but not every digital feature offers the same practical value.
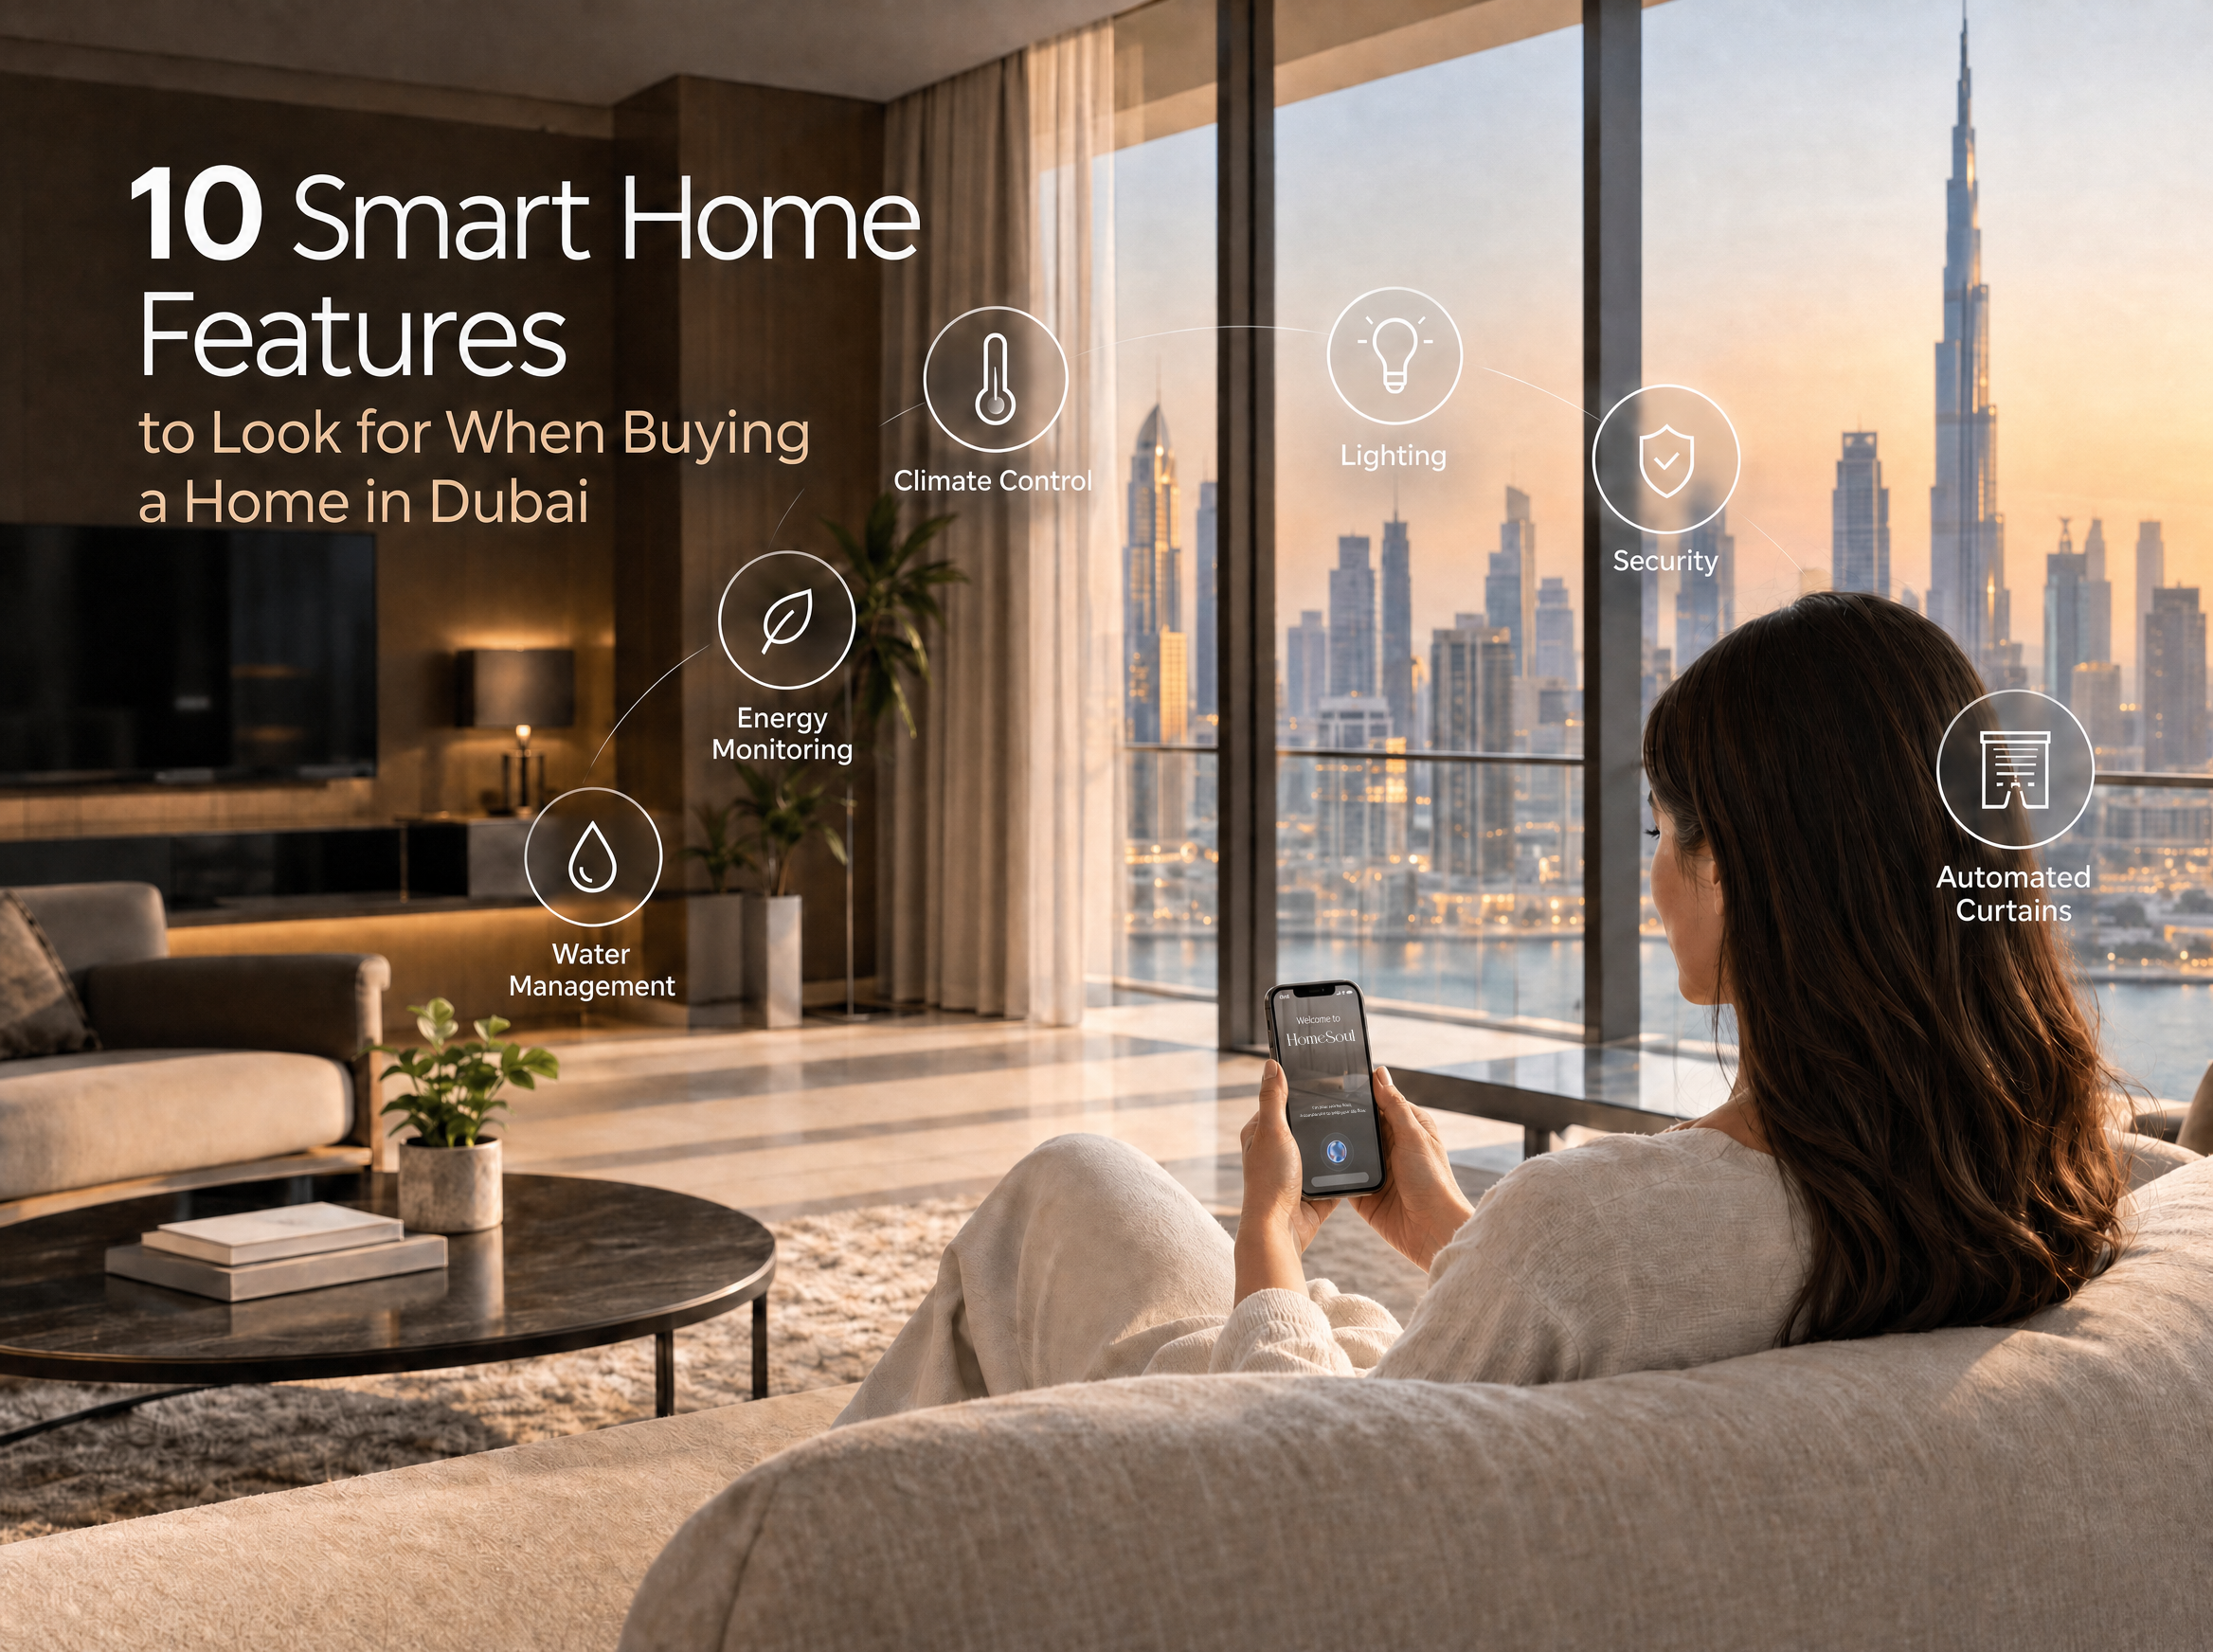
Buyers can look at how technology supports building access, security, home management, maintenance and everyday convenience. For instance, integrated controls for lighting, temperature and other home functions may simplify routine tasks, while digital service platforms can make it easier to communicate with building management.
Rather than focusing solely on the number of smart features, consider how reliably they work, whether they are easy to use and what ongoing support is available.
Are wellness and sustainability part of the design?
The quality of the indoor environment deserves as much attention as the appearance of a property.
Ventilation, air filtration, water quality, natural lighting and comfortable indoor temperatures can influence the experience of living or working in a building. Similarly, energy-efficient systems, responsible water use and practical waste management measures can contribute to more resource-conscious building operations.
Buyers should look for specific, verifiable features rather than relying on broad descriptions such as green, healthy or sustainable.
Can the space accommodate changing needs?
What works today may not necessarily work five years from now.
A growing family might need an additional room. A business may require a different office configuration as its team expands. Flexible layouts, practical storage and adaptable spaces can help a property remain useful as circumstances change.
It is worth understanding which modifications are possible, whether they require approvals and how the original design accommodates different uses.
How will the development be managed over time?
The experience of a mixed-use property does not end at handover. With residents, businesses, visitors and service providers sharing a destination, effective building management becomes especially important.
Buyers should consider how common areas will be maintained, how deliveries and visitor access will be managed, and whether residential privacy will be protected from commercial activity.
Service charges, maintenance responsibilities and the management of shared facilities are also worth reviewing before making a purchase.
Ultimately, choosing a mixed-use development in DLRC is not simply about finding a property surrounded by conveniences. It is about understanding how the design, technology, amenities and management work together to support everyday life.
And as expectations of residential and commercial spaces continue to evolve, developments that consider these details from the outset offer an interesting perspective on what integrated living and working can look like.
Tréppan Vision: Residential and Commercial Spaces in DLRC
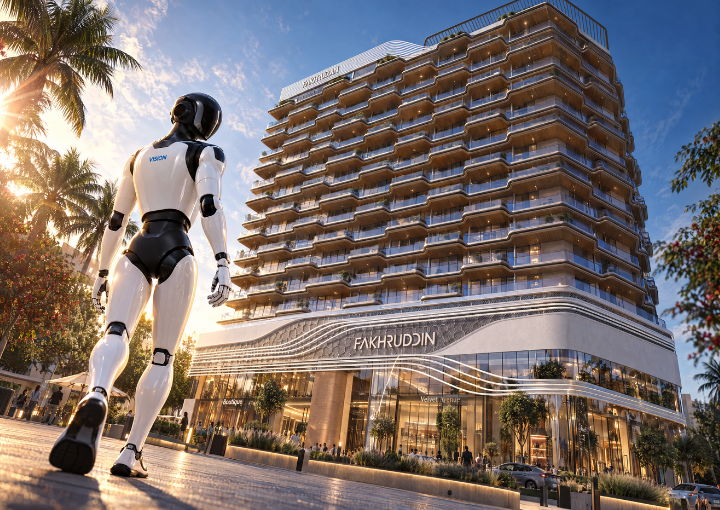
As mixed-use developments become an increasingly relevant part of Dubai’s urban landscape, the focus is shifting towards how different spaces can work together to support everyday needs. Tréppan Vision by Fakhruddin Properties brings this approach to Dubai Land Residence Complex (DLRC), combining residential, commercial and retail spaces within a single development.
The AED 700 million project comprises 463 units, including 408 residential apartments, 48 office suites and seven retail units. Rather than treating these as separate components, Tréppan Vision has been planned around the relationship between living, working and accessing everyday conveniences.
For residents, the development offers a choice of studios, one-bedroom and two-bedroom apartments, with adaptable layouts that respond to changing household requirements. Selected one-bedroom Flexi residences can be reconfigured into two-bedroom homes, while two-bedroom layouts can accommodate three-bedroom configurations. This flexibility addresses an important consideration for buyers: how well a home can continue to serve them as their needs evolve.
The commercial component introduces dedicated office spaces within the same destination, supported by facilities such as co-working areas and podcast rooms. For entrepreneurs, professionals and businesses, these spaces offer opportunities to work, collaborate and connect within a development that also accommodates residential and retail activity.
Beyond the combination of property types, Tréppan Vision incorporates intelligent technology into the way the development is designed to function. Its HomeSoul platform brings smart home controls and services together, while planned robotic systems support functions such as reception, cleaning and deliveries. These features are intended to make everyday interactions with the building more convenient.
Wellness and sustainability are also part of the development’s wider approach. Fitness facilities, landscaped spaces, a rooftop infinity pool, meditation areas and the Greenhouse Café provide settings for exercise, relaxation and social interaction. Smart Care services are planned to support selected wellness-related needs, while responsible waste management forms part of the project’s sustainability strategy.
What connects these features is their intended role in everyday life. A residential apartment provides the private space to call home, offices accommodate professional activity, retail introduces commercial convenience, and shared amenities create opportunities for recreation and interaction.
For buyers exploring mixed-use properties in DLRC, Tréppan Vision offers an example of how residential, commercial and lifestyle spaces can be planned as parts of a connected destination, with technology, flexibility and wellbeing considered alongside the physical spaces themselves.
The Future of Mixed-Use Developments in DLRC
The appeal of a mixed-use development goes beyond having homes, offices and retail spaces at one address. It lies in how these spaces complement one another, making everyday routines more convenient while creating opportunities for people to live, work and connect within the same community.
As Dubai Land Residence Complex (DLRC) continues to develop, its mixed-use character offers an interesting proposition for residents, professionals, business owners and property buyers with different priorities.
Developments such as Tréppan Vision reflect this approach, bringing together adaptable spaces, intelligent technology and lifestyle amenities within a connected environment.
For those exploring residential apartments or commercial properties in DLRC, the next step is to compare the spaces, facilities and long-term operating considerations that matter most to them. Explore Tréppan Vision to learn more about its mixed-use concept and available property options.
Frequently Asked Questions About Mixed-Use Developments in DLRC
What is a mixed-use development in Dubai?
A mixed-use development combines two or more uses, such as residential apartments, offices, shops and leisure facilities, within one building or a connected destination. The aim is to make different daily activities easier to access.
Is DLRC a residential or commercial community?
Dubai Land Residence Complex (DLRC) is a mixed-use community within Dubailand. Its master plan includes residential buildings alongside commercial and community facilities.
What should buyers check before purchasing a property in DLRC?
Beyond the property itself, buyers should review access, available amenities, the status of planned facilities, building management, service charges and how residential and commercial areas are organised.
Does Tréppan Vision include both apartments and offices?
Yes. Tréppan Vision is planned to combine residential apartments, office suites and retail units within a single development in DLRC. Buyers should confirm current availability and project specifications directly with the developer.